13221 Candlewick St, Houston, TX 77015
- $259,995
- 3
- BD
- 2
- BA
- 1,365
- SqFt




- List Price
- $259,995
- Status
- ACTIVE
- MLS#
- 40582216
- Days on Market
- 2
- Year Built
- 1955
- Style
- Contemporary
- Bedrooms
- 3
- Bathrooms
- 2
- Full-baths
- 2
- Living Area
- 1,365
- Lot Size
- 15,390
- Lot Size Source
- Appraiser
- Subdivision
- Home Owned Estates Sec 04
- Region
- 2
- Market Area
- North Channel
- County
- Harris
Property Description
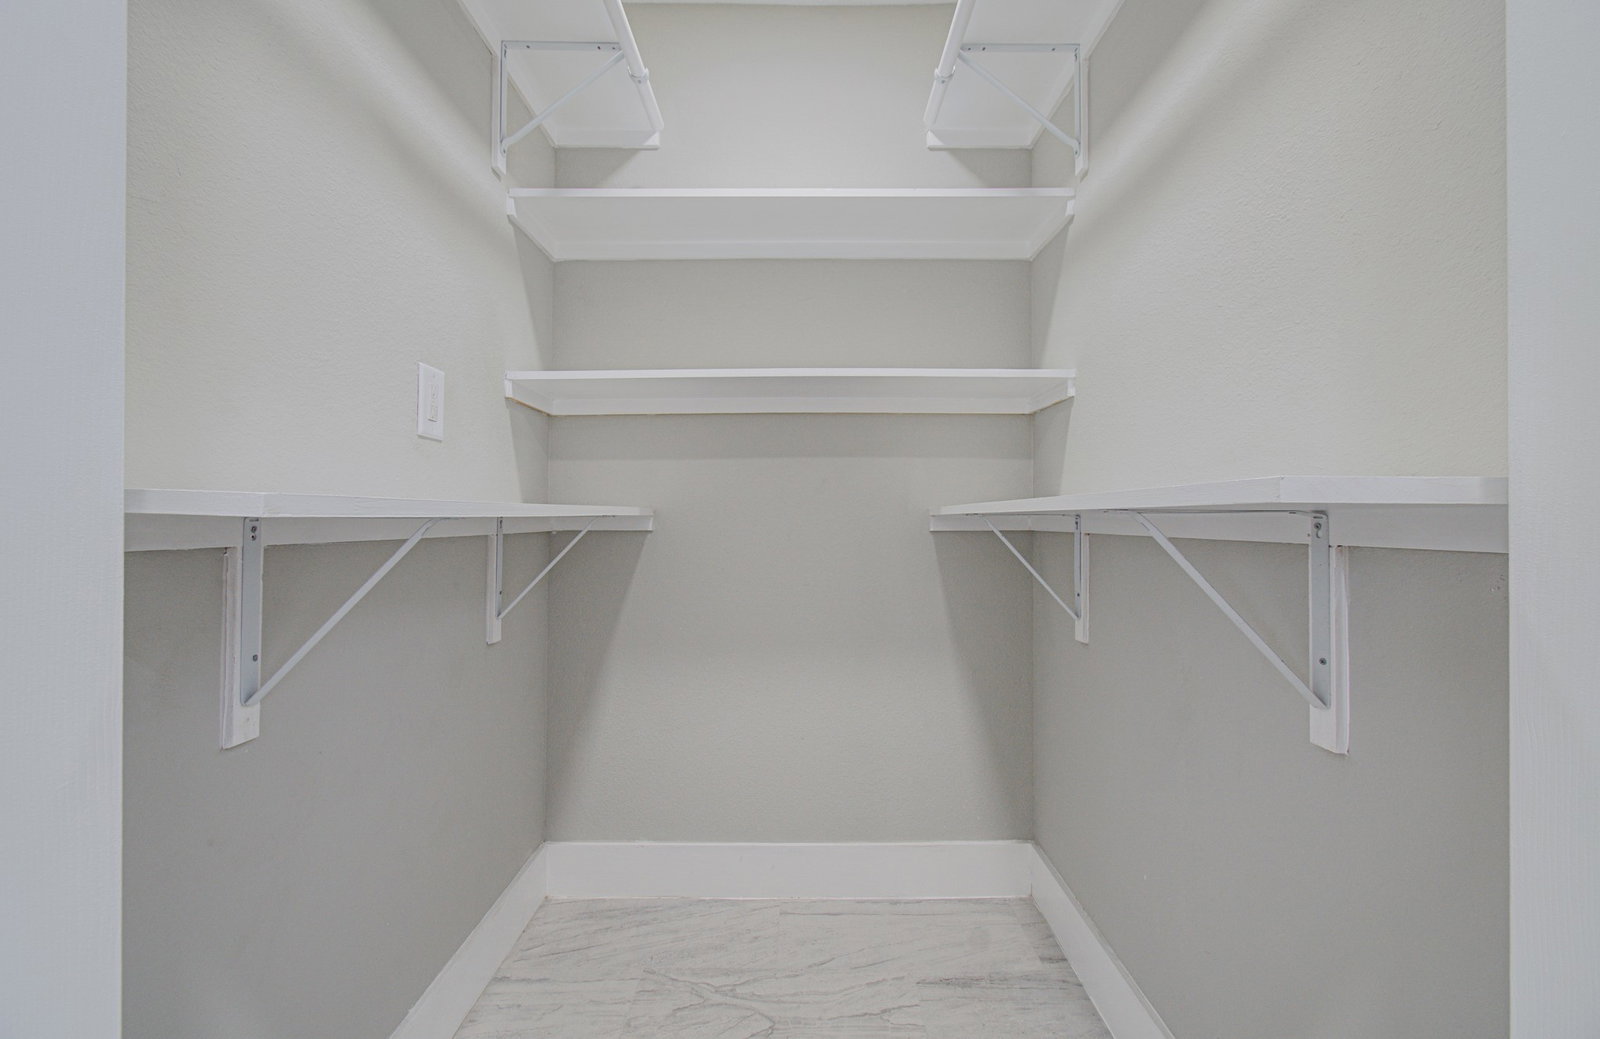
This charming single-story home with an attached 2-car garage has been completely remodeled and updated. Open-concept living area with modern light fixtures, sleek tile flooring throughout the entire house, and abundant natural light, open to a contemporary kitchen featuring stainless steel appliances, eligant white cabinatry, granite countertops, and an island. Laundry room conveniently located in the house. Spacious primary bedroom with sleek and modern bathroom featuring a walk-in shower with elegant tile work, and walk-in closet. The other 2 rooms are spacious with tle flooring. 2nd mordern bathroom features a walk-in shower and sleek tile. Spacious backyard featuring a large wooden deck with a circular opening, ideal for a pool installation, perfect for relaxation and entertaining. Make your appointment to view it today!
/u.realgeeks.media/mattpowellsold/MattPowell-2b.png)
Additional Information
- Finance Available
- Cash, Conventional, FHA, VA Loan
- Taxes
- $6,152
- Neighborhood
- North Channel
- Interior Features
- Granite Counters, Kitchen Island, Kitchen/Family Room Combo, Dining Combo, Dining Combo
- Heating
- Central, Natural Gas
- Cooling
- Central Air, Electric
- Stories
- 1
- Lot Description
- Subdivision
- Foundation
- Slab
- Appliances
- Dishwasher, Range, Gas Cooktop, Disposal, Gas Oven, Gas Range, Microwave, Oven
- Roof
- Composition
- Garage Spaces
- 2
- School District
- Galena Park
- Elementary School
- Cimarron Elementary School (Galena Park)
- Middle School
- North Shore Middle School
- High School
- North Shore Senior High School
Mortgage Calculator
Listing courtesy of Bayou Vista Realty, LLC.